Tag: architecture

  • NEED A HOUSE? CALL MS. MOUSE!

    NEED A HOUSE? CALL MS. MOUSE!

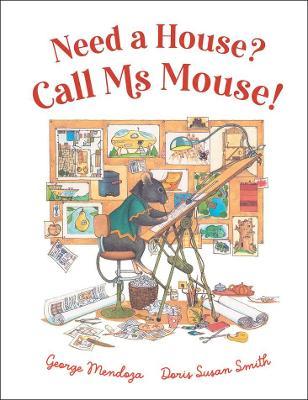
    The combination of illustrations and ideas in this wonderful Children’s Picture Book Need A House? Call Ms Mouse is superb. The book can be read and enjoyed by children (and adults who remember Beatrice Potter and May Gibbs).  The story begins with Ms Mouse showing her advertising board, presenting her as a builder decorator and designer.

    Then we see her portfolio which is quite extensive. “A treehouse for squirrel, a villa for the cat, a Manor for mole, and Frog’s pad.” Henrietta mouse is so busy she needs helpers and relies on the mice to work for her.

    The pages that follow this introduction are absolutely charming. Squirrel asks for a spaceship feeling, for his home in the trees. The design is carefully executed, with large airy spaces and built on three different levels. Doris Susan Smith has drawn the details well and allows the reader to see inside the home with all its quirks and devices.

    Trout wants his home to resemble Atlantis, with formal gardens and elaborate decorations. Frog’s pad is a glorious construction, opulent and spacious, while Otter’s hunting lodge caters for his every need.

    This delightful story with its personable characters, values individuals. Henrietta, the dreamer and artistic planner, and each of the animals with their specific requests, are able to help each other to build their dream. The minimum amount of text on the double page spreads shows how powerfully the artwork and details complete the story.

    I would highly recommend Need A House? Call Ms Mouse and hope it is the beginning of many more collaborations between George Mendoza and Doris Susan Smith.
  • Jørn’s Magnificent Imagination

    Jørn’s Magnificent Imagination

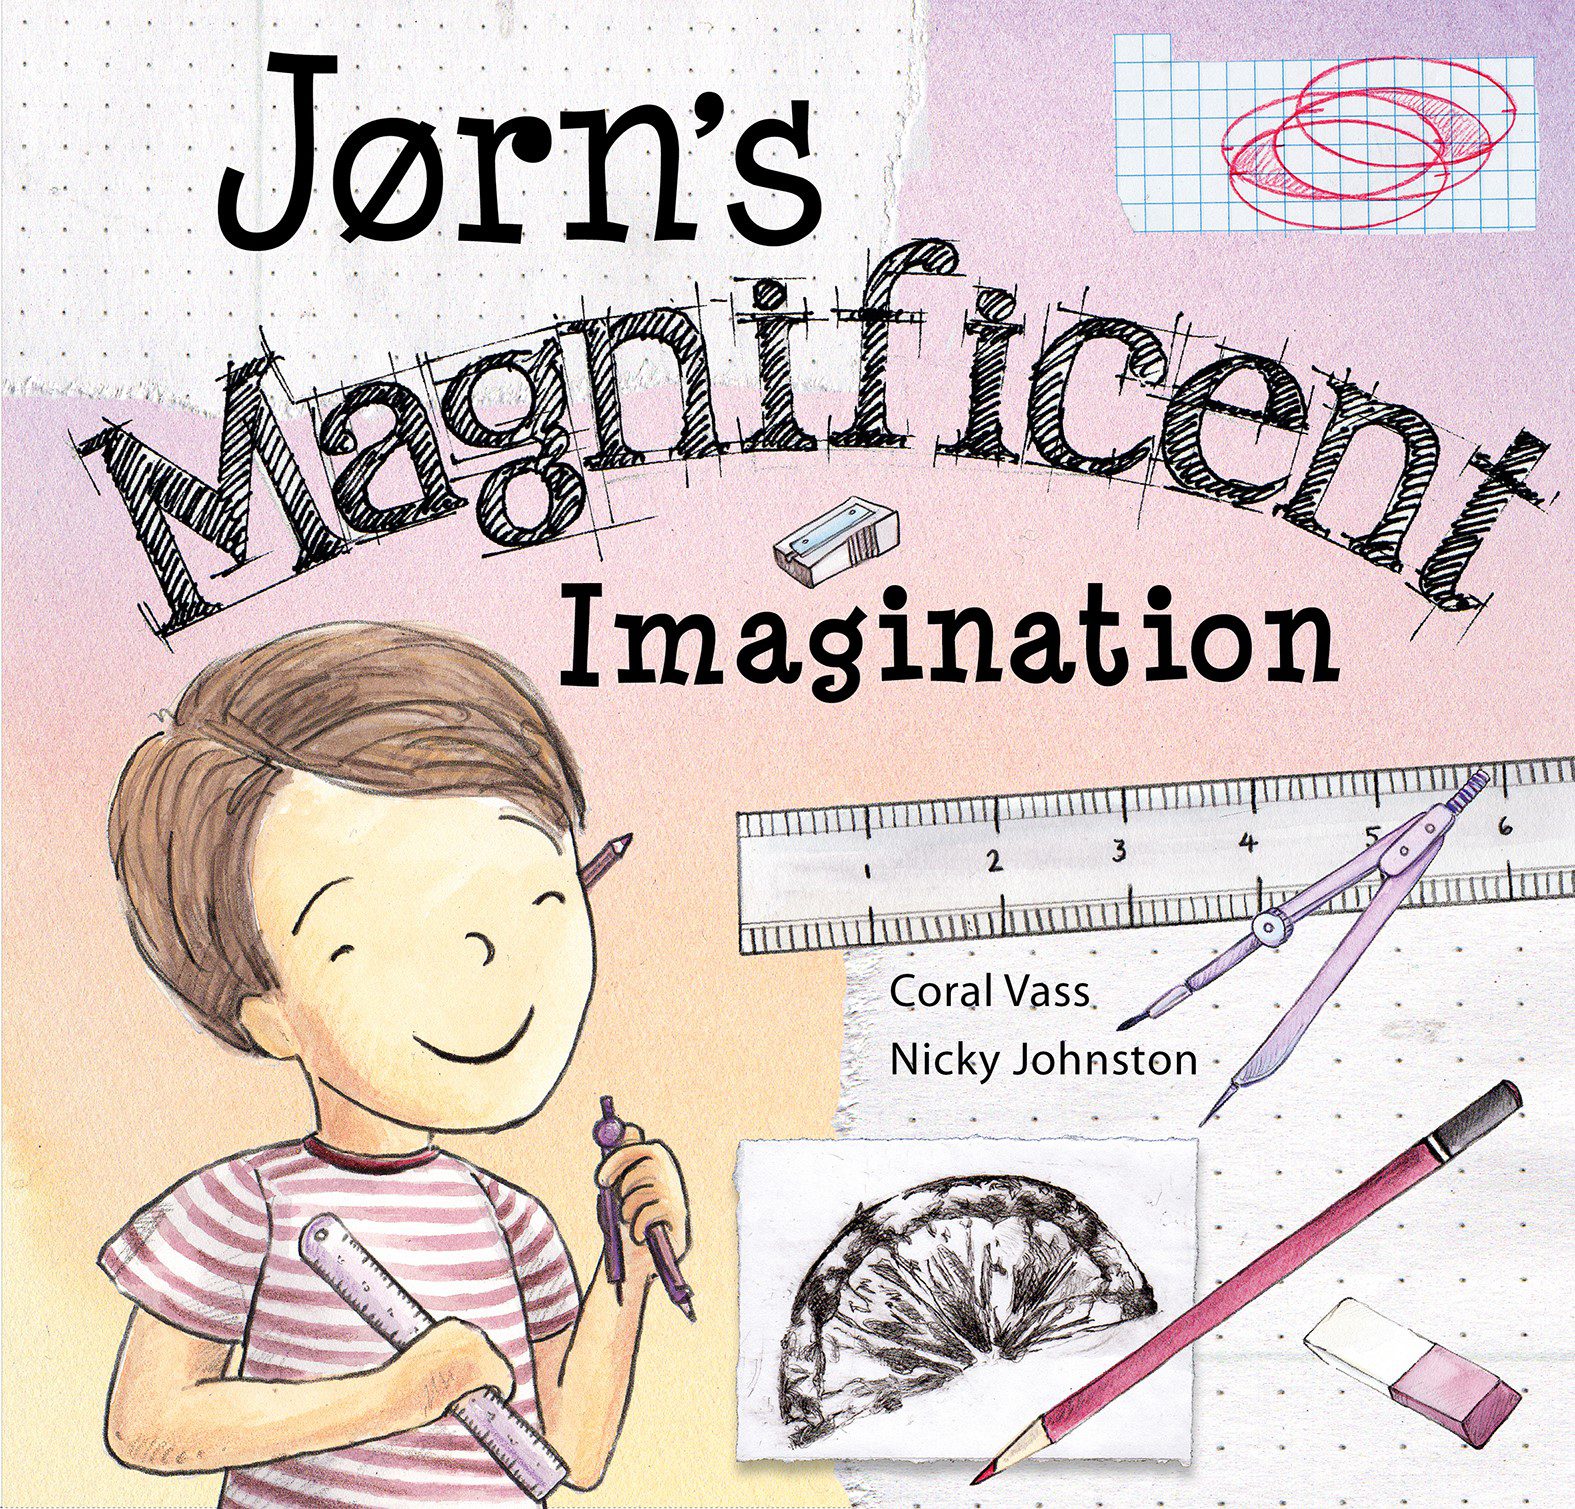
    The iconic Sydney Opera House has been viewed by people all over the world. It is a famous landmark in Australia and is an eye-catching marvel. Although some of us remember the story of how it was built and the dramas of soaring costs, not many people would know the background of the man who designed this masterpiece. This has been cleverly presented in the format of a children’s hardback picture book, designed to be read and enjoyed by all ages.

    The story begins with a very young Jorn Utzon, born in Denmark, who loved to examine and classify ideas from nature. He looked at the swans in the lake, flowers in the meadow and orange peel. He created many structures such as cubby houses, boats, and towers. This was always encouraged by his parents.

    As he grew Jorn had many ideas, but later, he had one favourite. He worked on it until he felt it to be perfect. Then he submitted his idea to a competition held in Australia. The judges loved the design, but many people said it would be too hard to build, it would cost too much, and it would take too long. Finally, the Opera House was completed. It had, “Shapes like shells, curves like sails, and arches that looked like orange peel.”

    The double page-coloured spreads tell this story in a sensitive manner. We begin to understand who the architect was with such amazing ideas, and how they developed. For those children who dream and doodle and play with shapes, there may one day come to them a splendid idea.

    At the end of the book is a timeline showing the important dates in Jorn’s life. This is a “True story about the importance of dreams and the power of imagination.”

  • The Other Moderns: Sydney’s Forgotten European Design Legacy

    The Other Moderns: Sydney’s Forgotten European Design Legacy

    The architecture of Australia has undergone significant change since white settlement, where with the people came their architectural style from the homeland. This remained as the status quo until post war immigration commenced in Australia during the period of 1930 to the modern day.

    Perhaps the most significant impact on architecture and design came from Europeans fleeing the rapid advancing of the Hitler years and then in the restructuring of the world in the post-World War II years.

    Many that settled in Australia came with backgrounds in Art, architecture, design and craftsmanship, bringing with them a change of style and flamboyance. Many of these artisans remained little known for their work, their hopes, their dreams and their legacy as they settled into a very strange and foreign land.

    Hotel Hotel in Canberra was created in 2013 to act as a showcase for the exploration of new and old ideas in the arts and is now, in 2018 a Hotel in Canberra created from a collaboration of ideas and designs and in doing so, has also acted and still does act as a showcase for the many skilled and talented immigrants who went on to make Australia their homes.

    European Modernism was a combination of industrial functionality, social change, health reforms with changes in city planning and townscapes, that comes with its own political history, which saw architects of the day designing buildings that were functional, had a sparsity of style and yet an uncompromising elegance.

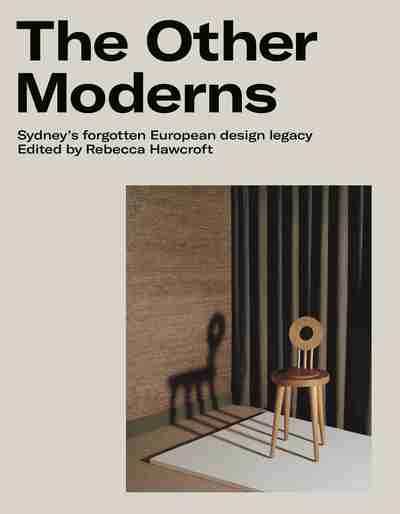
    Along with the building styles came the range of furniture to compliment this new vision for the future that made its way to Australia, presenting a new aspect to a country ready for change.  In The New Moderns many of these pioneers are remembered, with their work and backstory presented as a reminder that immigration brings with it many facets of change which adds to the comprehensive history of national identity.

    Ten writers have each contributed a comprehensive essay on one of the many people who came and made a significant contribution to modern Australia; artisans such as Hugo Stossel, a Viennese trained Architect whom designed many of the houses constructed through the North Shore of Sydney during the 1940’s, Paul Kafka well known for his mid-century style of cabinet making. Talented photographer Margaret Michaelis arrived in Australia in 1939 just as the Second World War broke out. With her she bought a massive amount of knowledge about prominent European photography studios and great skill in portraiture, architectural photography and a strong belief of photography in contemporary society.

    Each of these people documented in the collection are just a few of the many who came, contributed and made change become an accepted norm. In compiling this work Rebecca Hawcroft has presented a slice of the people, largely unknown, who not only set the style but created the style that has continued on, and in many cases set the benchmark for design in Australia which holds firm in today’s world.

    The Other Moderns is a richly illustrated and extensively well researched book which any budding designer, architect or commercial photographer should read and add to their collection of must have  reference books.

  • House Numbers – Pictures of a Forgotten History

    House Numbers – Pictures of a Forgotten History

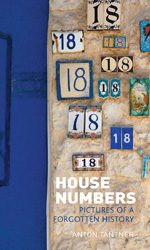
    Houses were not always numbered which may surprise some, but were recognised in various areas by differing methods; Some were located by the glass patterning over doorways, others by the name of the owner or house. Countries far and wide have, and still have, in many instances, their own unique way of establishing where each house is located. In House Numbers we are offered an insight into how the numbering of houses was conceived and then applied.

    The ‘Age of Enlightenment’ saw numbering introduced as a result of someone decreeing that things needed to change and so numbering started life somewhere between the military, taxes and policing, in order to give a more precise idea of who lived where and their financial status in the town or area. Actually, it was all about accountability to some body or other and then about the collection of taxes, based on the number of people living in the said dwelling.

    In ancient times various methods were used such as the naming of the houses in the name of the person who owned or built the house. Romans also used the method of placing the name of the house on slave’s collars so they could be returned to the correct owner, should they have decided to run away.

    Street names where created for military use and also taxes, nothing to do with ‘postal addresses’ but were far more prosaic! Numbers to denote how many in the street and where they were located also mattered.

    The early forms of Census relied on the information given by the local Lord or land owner, and were often very different to the reality. The naming of houses served a purpose but it was not uncommon to find in any given area or town a number of houses with the same name, which certainly did not suit the authorities.

    As the system became more far more refined house numbers were introduced but in certain cultures some of the numbers came with superstitions attached, such as the number 13. It was not uncommon to have a row of houses with 12a instead of 13. 666 is considered in biblical terms the number of the beast and is not considered a good omen.

    The Chinese consider the number 4 as bad Feng Shui while Europeans consider 13 in the same light and therefor, seldom used if there is an alternative.

    So therefore, the humble house number has a somewhat chequered history, has a story to tell which involves a lot more than just being a number in a row of houses, in a street named by someone, in a place somewhere in the world.

    The further you look into the humble house number the more fascinating information is revealed right up to the modern usage of addresses by such as Google and other marketing groups.

    A wonderful insight into our numbering of houses is presented in the pictures of ornate and beautiful plates and tiles at the rear of the book, with designs used for hundreds of years to denote the various styles of the numbering.

    Each plate is spectacular in its own right as it gives some small insight into the person, the country, the culture, the wealth of the residents and the particular time in history when the number was created.